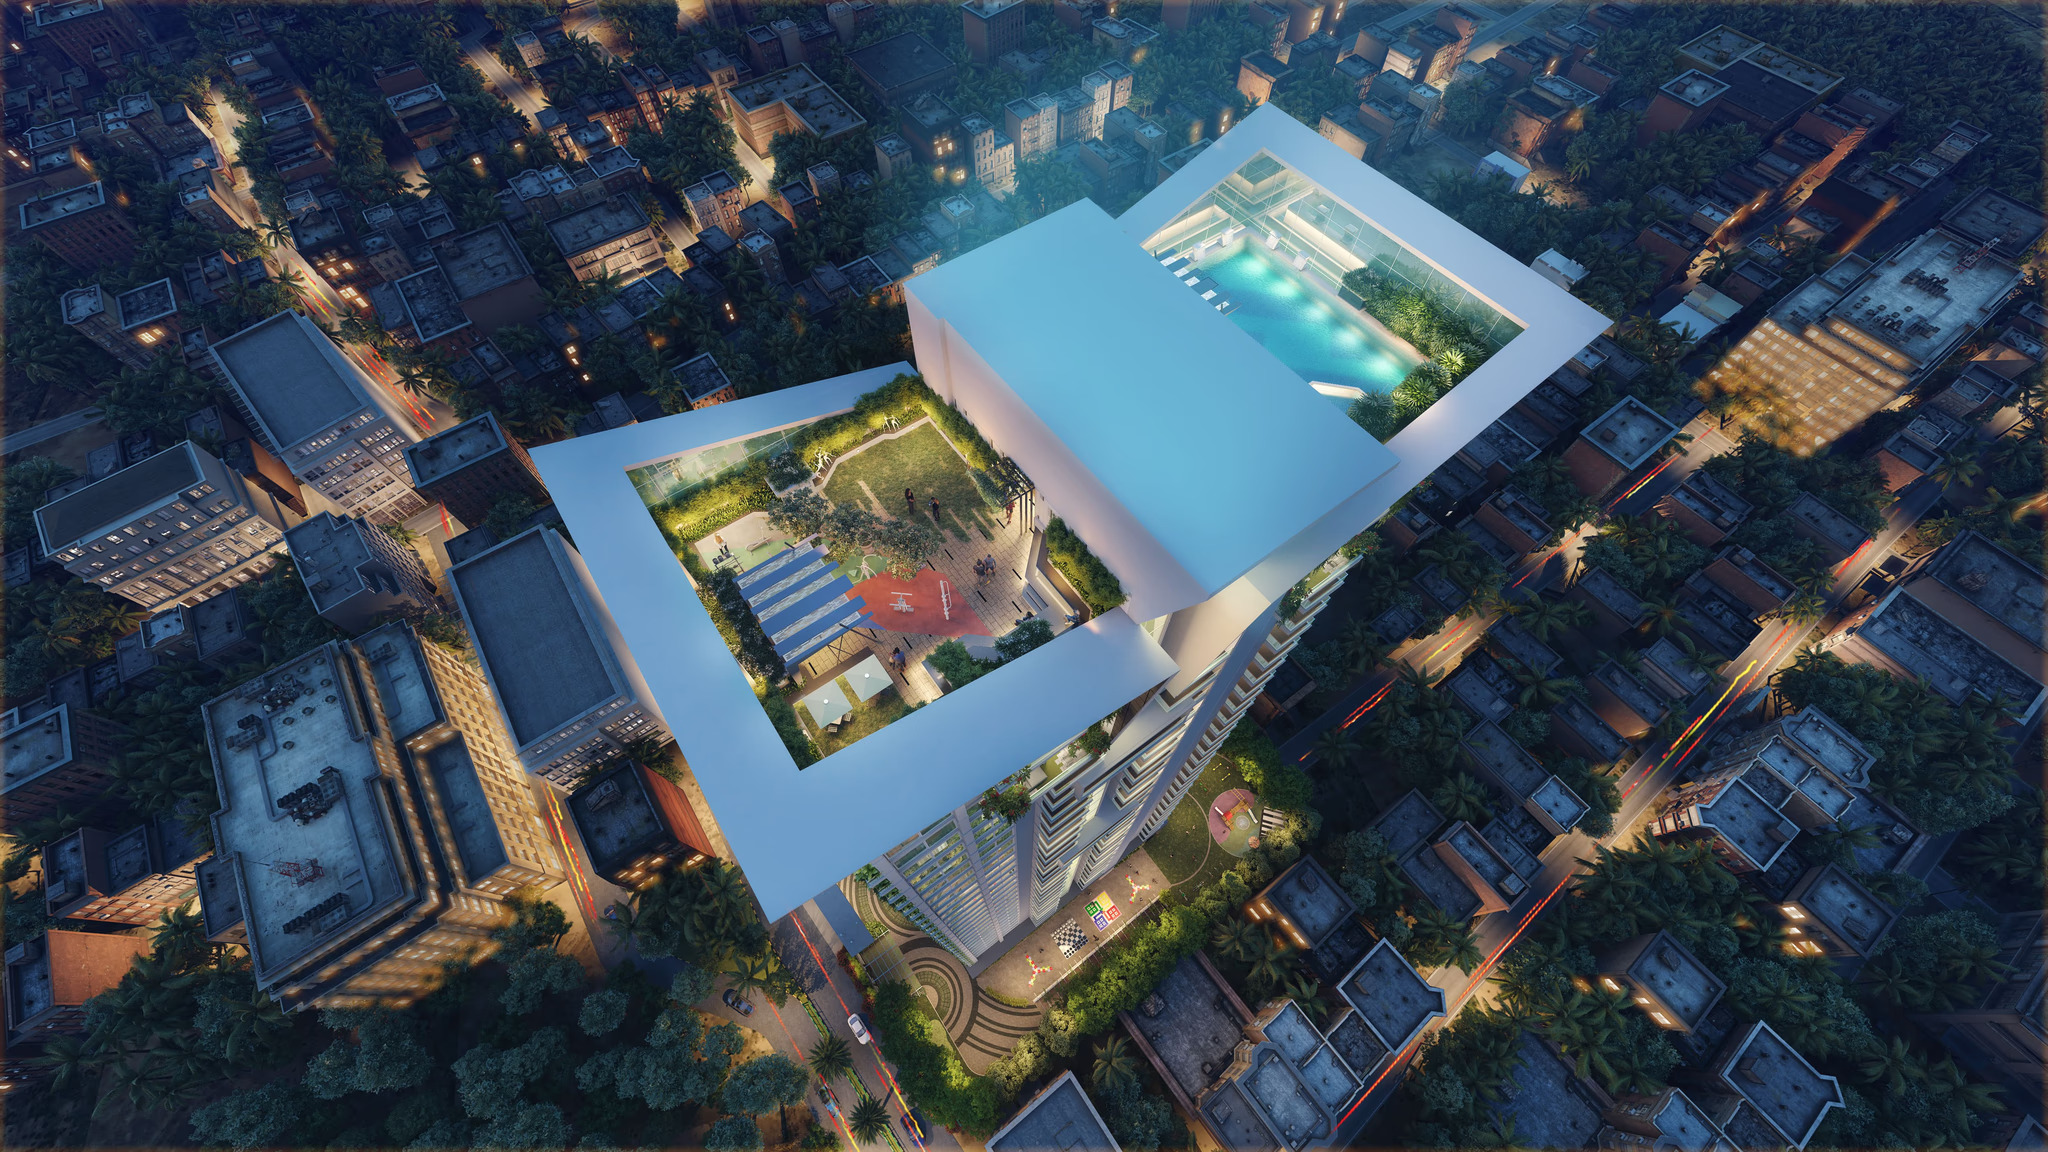
Everfine Group: Builder Behind Everfine Straatosphere in JP Nagar
Comprehensive buyer profile on Everfine Group: Developer philosophy, engineering discipline, material selection, structural engineering, and the 54 Sky Villa low-density concept.
When buying an ultra-luxury home, the builder matters almost as much as the address. A luxury residence can have an impressive floor plan and an attractive location, but the quality of execution, construction discipline, material selection, customer service and long-term project management significantly influence the ownership experience.
That is why buyers researching Everfine Straatosphere often want to understand the organisation behind the project.
Everfine Straatosphere is being developed under the Everfine Group / Everfine Projects brand and is positioned as an ultra-luxury residential development in South Bangalore. The flagship project is located on 24th Main Road, JP Nagar, and is planned around a limited collection of 54 Sky Villas, along with separately sold penthouses on the 29th, 30th and 31st floors.
Who Is Everfine Group?
Everfine Group is a Bangalore-focused real estate organisation involved in luxury residential and commercial development. The group positions its development philosophy around:
- Uncompromising construction quality and engineering precision
- Bespoke architectural design with high livability
- Customer-first transparency and RERA compliance
- Long-term structural value and asset appreciation
For a luxury buyer, brand statements should always be supplemented with project-level due diligence including completed developments, delivery milestones, and title clarity.
Everfine Straatosphere as a Flagship Development
Everfine Straatosphere represents a distinct luxury category from conventional mass apartment projects:
Development Blueprint:
- Structure: 2 Basement + Ground + 31 Stories
- Inventory: Strictly 54 Sky Villas (Floors 1–28, 2 residences per floor)
- Sky 5: 3 BHK — 3,411 sq. ft.
- Sky 9: 3 BHK — 3,456 sq. ft. (Corner configuration)
- Penthouses: Floors 29, 30, and 31 (Custom luxury layouts)
Material Selection & Structural Engineering
For a 31-storey residential tower, structural engineering and material specifications define longevity and everyday acoustic comfort. Everfine Straatosphere incorporates:
- High-grade seismic-resistant structural concrete and TMT steel reinforcement
- Italian marble flooring across major living, dining, and master suites
- Zero shared common walls with acoustic isolation treatments
- Approximately 11-foot clear ceiling heights creating grand vertical volume
- High-speed access-controlled elevators and multi-tier electronic access control
Review the full technical specifications on our Floor Plans & Specs Page.
Why Everfine Is Targeting JP Nagar
JP Nagar represents one of South Bangalore's most mature residential markets, offering rapid connectivity to Jayanagar, Bannerghatta Road, Kanakapura Road, and the Namma Metro Green Line. Learn more in our 24th Main Road Location Guide.
Frequently Asked Questions
Who is developing Everfine Straatosphere?
Everfine Straatosphere is being developed by Everfine Projects / Everfine Group.
What is the project configuration?
The project is structured as 2 Basement + Ground + 31 Stories.
How many Sky Villas are there?
There are 54 Sky Villas through the 28th floor, with 2 residences per floor.
What are the Sky Villa sizes?
Sky 5 is 3,411 sq. ft., and Sky 9 is 3,456 sq. ft.
Conclusion
Everfine Group's Straatosphere project represents a differentiated luxury residential product in South Bangalore, combining boutique low-density living with high-rise grandeur.