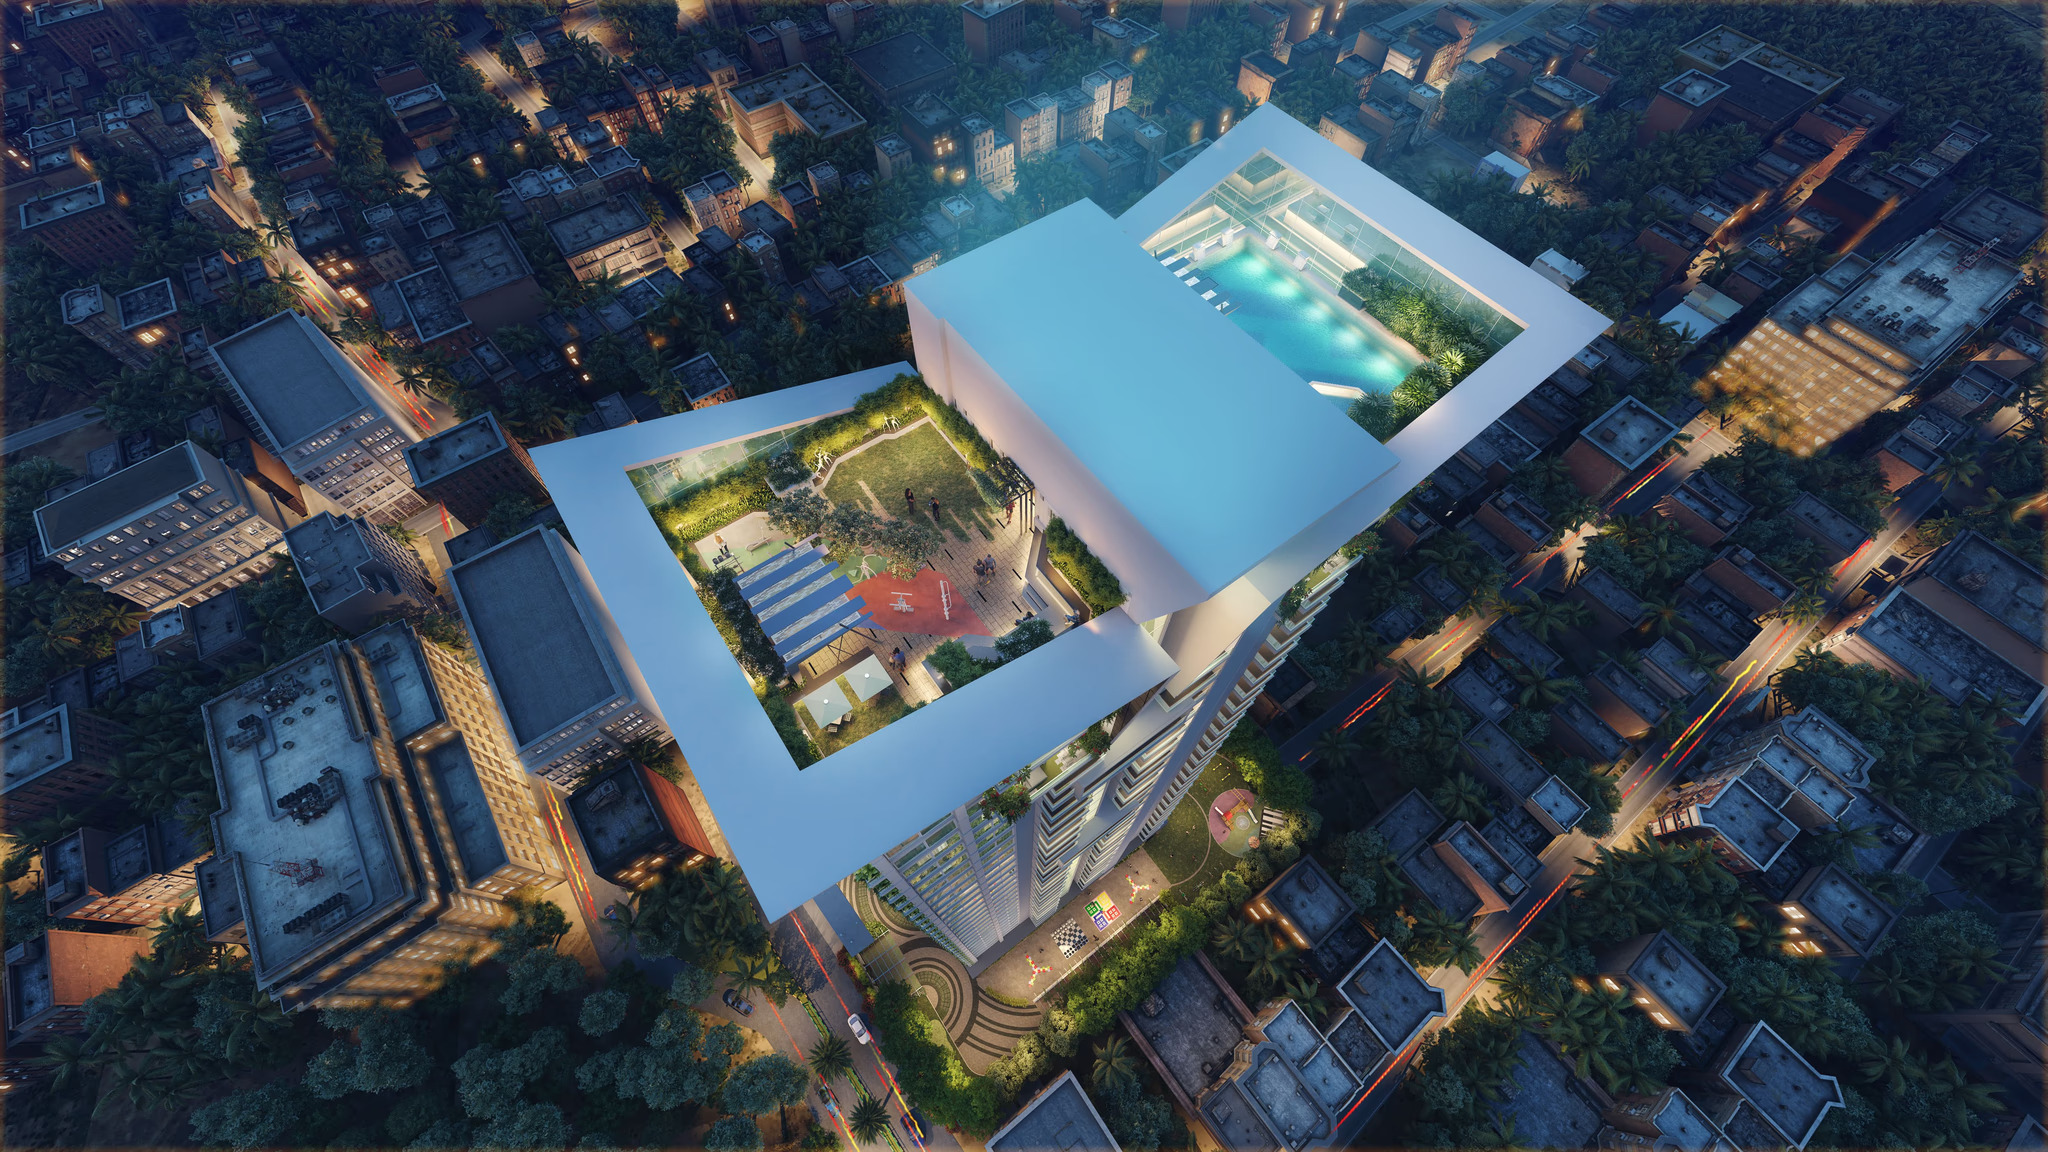
Everfine Straatosphere Floor Plan: Sky 5, Sky 9 and Penthouse Layout Guide
Detailed layout analysis for Sky 5 (3,411 sq. ft.), Sky 9 (3,456 sq. ft.), and penthouses: Zero shared walls, 270-degree wrap-around decks, dry/wet kitchens, and 11.5-foot ceilings.
When you're investing several crores in a luxury home, the floor plan matters far more than promotional 3D renders. The floor plan determines how you live, host, work, and relax every single day.
For buyers researching the Everfine Straatosphere floor plan, the project offers two principal 3 BHK Sky Villa typologies: Sky 5 (3,411 sq. ft.) and Sky 9 (3,456 sq. ft.), alongside bespoke penthouses on floors 29, 30, and 31.
Sky 5 vs Sky 9 Floor Plan Comparison
| Feature | Sky 5 | Sky 9 |
|---|---|---|
| Configuration | 3 BHK + Staff Suite | 3 BHK Corner + Staff Suite |
| Super Built-Up Area | 3,411 sq. ft. | 3,456 sq. ft. (+45 sq. ft.) |
| Tower Position | Prime Sky Villa Unit | Corner Unit with 270° Views |
| Kitchen Concept | Grand Kitchen & Utility | Dual Dry & Wet Gourmet Kitchens |
| Ceiling Height | Approx. 11 to 11.5 Feet | Approx. 11 to 11.5 Feet |
| Shared Walls | Zero Shared Common Walls | Zero Shared Common Walls |
Architectural Highlights of the Sky Villa Floor Plans
- Expansive Formal & Family Living: Generous living and dining zones designed for seamless entertaining and family relaxation.
- Private Master Suite Sanctuary: Large master bedroom with walk-in closet, five-fixture luxury en-suite bathroom, and private deck access.
- Dry & Wet Gourmet Kitchens: Separate showcase dry kitchen for serving and fully equipped wet kitchen for heavy cooking.
- Dedicated Domestic Staff Quarters: Self-contained staff room with attached toilet and separate service entry.
- Wrap-Around Panoramic Decks: Deep outdoor viewing decks designed for breakfast seating and evening skyline relaxation.
View full downloadable architectural drawings at Everfine Straatosphere Floor Plans.
Penthouses on Floors 29, 30 & 31
The top three floors contain separately configured crown penthouses featuring multi-level spaces, expansive open-air sky terraces, and complete acoustic isolation. Explore details at Straatosphere Master Plan.
Frequently Asked Questions
What is the size of Sky 5?
Sky 5 is a 3 BHK Sky Villa with a stated super built-up area of 3,411 sq. ft.
What is the size of Sky 9?
Sky 9 is a 3 BHK corner Sky Villa with a stated super built-up area of 3,456 sq. ft.
How many residences share each floor?
There are strictly two Sky Villas per floor through the 28th floor.
Conclusion
The floor plans at Everfine Straatosphere combine villa scale with vertical elegance. Request the detailed unit drawings and schedule an on-site consultation today.